Company Logo
Luxury View

Your Search Results

r=1-12
26368 Highway 2 Dover ID 83825

Dover, ID26368 Highway 2

Price$12,500,000

Est. Mortgage: $/month

MLS Number 26-7825

  • Residential
  • Bedrooms 4
  • Bathroom 3
  • Square Feet 2,686
  • Acreage 7.83

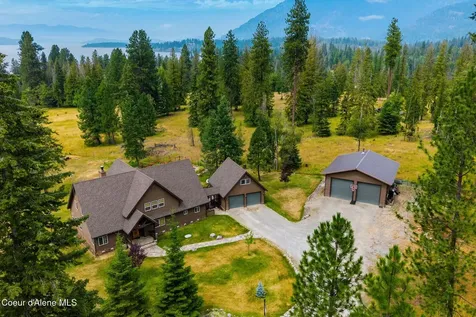
A once-in-a-generation legacy estate, this extraordinary property presents one of North Idaho's rarest ownership opportunities. Encompassing nearly 8 pristine acres across 4 separate legal parcels, this private riverfront retreat offers an unparalleled sense of seclusion while sitting just 5 minutes from the vibrant shops, dining, marina, and amenities of downtown Sandpoint--a location perfectly positioned between Rocky Point and Dover that is virtually impossible to replicate. At the heart of this multi-parcel offering is a prime, buildable waterfront envelope boasting 183 feet of coveted Pend Oreille River shoreline, complete with a private sandy beach and dock. This site presents the rare opportunity to build your ultimate custom dream residence directly on the water, serving as the crown jewel that completes your private family compound for generations to come. While planning your future dream home, you can immediately live in and enjoy the property's existing, impeccably designed 1,786-square-foot main residence. Featuring 3 bedrooms and 2 bathrooms, this turn-key home captures picturesque river views, offers seamless indoor-outdoor living, and is perfectly positioned to transition into a luxury guest home, caretaker residence, or secondary house once your primary estate is built. Just steps away along the shoreline, the beachfront cabana provides fully equipped additional living quarters that create an ideal guest retreat or entertaining pavilion. The cabana features a covered patio with panoramic river views, a dramatic outdoor fireplace, and its own private storage garage, offering an unmatched setting for summer evenings by the water. The manicured grounds rival those of a private luxury resort, featuring a gated entrance, paved driveway, winding private trails, and lush lawn areas with integrated landscape lighting and permitted lake-fed irrigation systems. Active recreation is built right into the property with a full pickleball and basketball court, endless private space to explore, and a level of privacy rarely found so close to town. For equipment and hobbies, a fully finished 5+-car detached shop/garage with an oversized lean-to provides abundant room for boats, RVs, and recreational toys. Complete with whole-property generator backup, radiant heating, and extensive smart home security features, this irreplaceable North Idaho property offers an extraordinary combination of acreage, four legal parcels, prime river frontage, and unlimited future potential.

Listed by Paul Reizen and Jolena Overland of PureWest Real Estate
$
$
%
$/month over payments
Federal 30-year interest rate: 7.4% last updated on Oct 8, 2026
* All Figures are estimates. Check with your bank or proposed mortgage company for actual interest rates.
This product uses the FRED® API but is not endorsed or certified by the Federal Reserve Bank of St. Louis.

Save FavoriteSchedule TourAsk A QuestionMore Details

55 Ideal Drive Sandpoint ID 83864

Sandpoint, ID55 Ideal Drive

Price$8,950,000

Est. Mortgage: $/month

MLS Number 26-1740

  • Residential
  • Bedrooms 5
  • Bathroom 7
  • Square Feet 10,680
  • Acreage 1.49

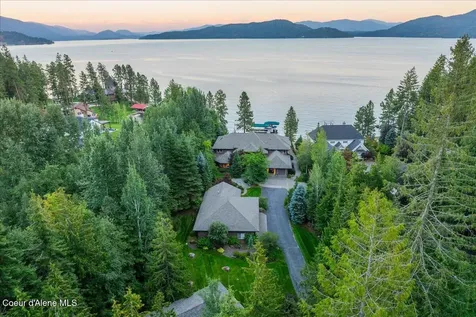
Experience refined lakefront living at this exceptional estate in the prestigious Oden Bay community, where one of Lake Pend Oreille's rare sandy beach lots becomes your personal retreat. Privately tucked behind a gated, paved drive and surrounded by manicured landscaping, this thoughtfully designed residence offers luxury and functionality across every inch. The main home features 5 spacious bedrooms and 6.5 bathrooms, all complemented by five natural gas fireplaces, hydronic heating, and forced air for year-round comfort. The gourmet kitchen is a chef's dream with custom cherry cabinetry, granite countertops, premium stainless steel sinks, high-end fixtures, plus a generous island with refrigerated drawers and prep space. Entertain effortlessly with a walk-in pantry, cozy breakfast nook, Sub-Zero wine fridge, and dedicated ice maker. Indulge in your own indoor spa oasis with a heated pool, hot tub, sauna, and electric skylights--designed for ultimate relaxation in every season. The expansive primary suite is a true sanctuary with limestone tile, a multi-head walk-in shower, private access to both the pool room and the heated lakeside patio. Perfect for guests or extended stays, the detached guest house offers 1,000 sq ft of living space with 2 bedrooms, a full kitchen, gas fireplace, attached garage, and a spacious workshop. Additional features include a fully-conditioned 26x54 toy barn for all your gear and recreational storage needs. A rare combination of elegance, comfort, and lakefront access this Oden Bay property is a legacy home designed to be enjoyed for generations. Please see feature sheet for all details!

Listed by Paul Reizen and Jolena Overland of PureWest Real Estate
$
$
%
$/month over payments
Federal 30-year interest rate: 7.4% last updated on Oct 8, 2026
* All Figures are estimates. Check with your bank or proposed mortgage company for actual interest rates.
This product uses the FRED® API but is not endorsed or certified by the Federal Reserve Bank of St. Louis.

Virtual TourSave FavoriteSchedule TourAsk A QuestionMore Details

816 Ponderesa Ranch Road - 44 Acres Sagle ID 83860

MLS Number 26-110

  • Residential
  • Bedrooms 6
  • Bathroom 5
  • Square Feet 7,748
  • Acreage 44.6

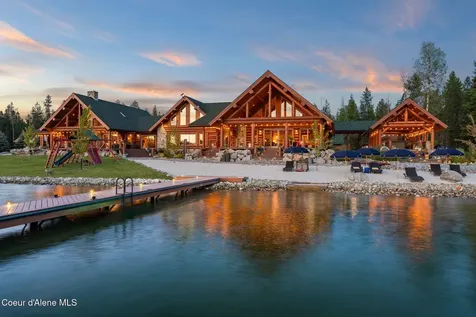
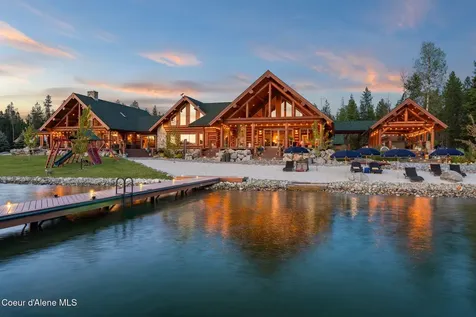
Experience the essence of North Idaho waterfront living with this magnificent Caribou Creek log home. Encompassing 7,748 square feet on 44.6 acres of pristine Pend Oreille river property, this residence showcases exceptional craftsmanship and natural beauty. Featuring six spacious bedrooms and five full baths, it provides ultimate comfort and convenience for family and guests. The centerpiece of the home is its expansive open-concept kitchen, living, and dining area, perfect for seamless entertaining. The kitchen is equipped with custom hickory cabinets, a sub-zero refrigerator, premium appliances, dual composite sinks, dishwashers and built-in microwaves making this a chef's paradise. A versatile loft area offers additional space for an exercise room or extra sleeping quarters. Downstairs, two bedrooms offer breathtaking views of the river and mountains, while three more bedrooms and an additional full bath are located upstairs. The master suite is a luxurious haven with vaulted ceilings, two walk-in closets, a Hydro Tub, and a walk-in shower with dual shower heads. The outdoor spaces are just as impressive, providing a perfect setting to relax and enjoy the natural splendor that surrounds this exceptional property. Fully landscaped with multiple water features and drip systems to keep all the plants thriving. The beach has imported Olympic Volleyball sand. Wash off with two outdoor showers and head up to the pavilion where you'll be invited to sit and cool off with the integrated misters, and a Bluetooth sound system. Carry out the ultimate party with a built-in BBQ and beverage fridge right next to the Passion Swim spa! For all those green thumbs there is a 16'x32' state-of-the-art greenhouse with radiant heated floors, integrated drip system, intake and exhaust fans, along with on-demand hot/cold water. They didn't forget the kids with the custom-built play structures. Fully insulated 60'x30' shop, 6 doors, 220v hook up, and a full upstairs area for storage. It is equipped with heat/ac. Head over to the 40'x80' shop where you'll find four 14' pull-through doors with 16' ceilings. The estate also comes equipped with a 60 KVA generator that powers the whole property! In addition, they have all the lighting on a dawn till dusk electrical system. Security and privacy is paramount, including over 30 commercial grade cameras with full 360 capability. This riverfront gem is a rare find, offering unparalleled amenities and an idyllic lifestyle. Too much to list, please ask your agent to see featured sheet for all the details on property. Owner financing possible with terms dependent on down payment.

Listed by Paul Reizen and Jolena Overland of PureWest Real Estate
$
$
%
$/month over payments
Federal 30-year interest rate: 7.4% last updated on Oct 8, 2026
* All Figures are estimates. Check with your bank or proposed mortgage company for actual interest rates.
This product uses the FRED® API but is not endorsed or certified by the Federal Reserve Bank of St. Louis.

Virtual TourSave FavoriteSchedule TourAsk A QuestionMore Details

816 Ponderesa Ranch Road Sagle ID 83860

Sagle, ID816 Ponderesa Ranch Road

Price$6,900,000

Est. Mortgage: $/month

MLS Number 26-108

  • Residential
  • Bedrooms 6
  • Bathroom 5
  • Square Feet 7,748
  • Acreage 5.1

Experience the essence of North Idaho waterfront living with this magnificent Caribou Creek log home. Encompassing 7,748 square feet on 5.1 acres of pristine Pend Oreille river property, this residence showcases exceptional craftsmanship and natural beauty. Featuring six spacious bedrooms and five full baths, it provides ultimate comfort and convenience for family and guests. The centerpiece of the home is its expansive open-concept kitchen, living, and dining area, perfect for seamless entertaining. The kitchen is equipped with custom hickory cabinets, a sub-zero refrigerator, premium appliances, dual composite sinks, dishwashers and built-in microwaves making this a chef's paradise. A versatile loft area offers additional space for an exercise room or extra sleeping quarters. Downstairs, two bedrooms offer breathtaking views of the river and mountains, while three more bedrooms and an additional full bath are located upstairs. The master suite is a luxurious haven with vaulted ceilings, two walk-in closets, a Hydro Tub, and a walk-in shower with dual shower heads. The outdoor spaces are just as impressive, providing a perfect setting to relax and enjoy the natural splendor that surrounds this exceptional property. Fully landscaped with multiple water features and drip systems to keep all the plants thriving. The beach has imported Olympic Volleyball sand. Wash off with two outdoor showers and head up to the pavilion where you'll be invited to sit and cool off with the integrated misters, and a Bluetooth sound system. Carry out the ultimate party with a built-in BBQ and beverage fridge right next to the Passion Swim spa! For all those green thumbs there is a 16'x32' state-of-the-art greenhouse with radiant heated floors, integrated drip system, intake and exhaust fans, along with on-demand hot/cold water. They didn't forget the kids with the custom-built play structures. Fully insulated 60'x30' shop, 6 doors, 220v hook up, and a full upstairs area for storage. It is equipped with heat/ac. Head over to the 40'x80' shop where you'll find four 14' pull-through doors with 16' ceilings. The estate also comes equipped with a 60 KVA generator that powers the whole property! In addition, they have all the lighting on a dawn till dusk electrical system. Security and privacy is paramount, including over 30 commercial grade cameras with full 360 capability. This riverfront gem is a rare find, offering unparalleled amenities and an idyllic lifestyle. Too much to list, please ask your agent to see featured sheet for all the details on property. Owner financing possible with terms dependent on down payment.

Listed by Paul Reizen and Jolena Overland of PureWest Real Estate

$
$
%
$/month over payments
Federal 30-year interest rate: 7.4% last updated on Oct 8, 2026
* All Figures are estimates. Check with your bank or proposed mortgage company for actual interest rates.
This product uses the FRED® API but is not endorsed or certified by the Federal Reserve Bank of St. Louis.

Virtual TourSave FavoriteSchedule TourAsk A QuestionMore Details

51 Birch Banks Road Sagle ID 83860

Sagle, ID51 Birch Banks Road

Price$4,900,000

Est. Mortgage: $/month

MLS Number 26-8685

  • Residential
  • Bedrooms 6
  • Bathroom 4
  • Square Feet 4,600
  • Acreage 0.48

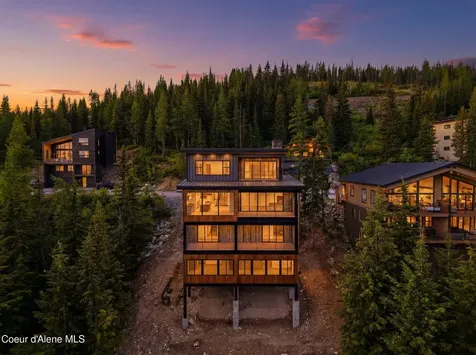
A truly one-of-a-kind waterfront residence in Sandpoint's desirable Birch Banks neighborhood, this exceptional property pairs sophisticated mountain-modern design with cutting-edge efficiency and approximately 100 feet of Fry Creek frontage. The 3,700 sq. ft. main residence is a PHIUS Certified high-performance Passive House--one of only 7 in Idaho--designed for extraordinary energy efficiency, indoor air quality, and year-round comfort. Set on 0.48 beautifully developed acres just five minutes from downtown Sandpoint, the property also includes a 900 sq. ft. detached ADU, private dock, and an incredible collection of luxury, recreation, and wellness amenities. The 4-bedroom, 3-bath main home showcases stone and cedar cladding, exposed fir timber ceilings, wide-plank white oak flooring, extensive custom metal and woodwork, and expansive triple-pane architectural windows capturing water and garden views. The open-concept kitchen features custom fir cabinetry, quartz waterfall countertops, Thermador refrigerator and freezer columns, induction cooking, dual oven/microwave, and warming drawer. The adjoining great room is highlighted by three 10-foot windows, a 40-foot custom wood feature wall, vapor fireplace with infrared heat, and a dramatic cantilevered steel and oak staircase with custom glass railing.The main level features the primary suite with custom fir built-ins and a spa-inspired bath with steam shower, plus an additional bedroom and thoughtfully designed living spaces. Designed for age-in-place living, the home offers integrated ramp access, wheelchair-accessible main-level and outdoor spaces, and all essential living areas conveniently located on the main floor. Upstairs there are two additional bedrooms, including one with a private water-view balcony, along with a dedicated sunroom/sleeping porch surrounded by expansive windows overlooking the water and a custom infrared sauna. The lower basement level is designed for entertaining with an additional living room, 327-bottle wine room and a private theater featuring stadium seating, sound-insulating panels, an in-wall 7.2 surround-sound system, and an 85-inch screen. The detached garage includes a beautifully finished 900 sq. ft., 2-bedroom, 1-bath ADU featuring exposed beams, elevated finishes, a private balcony, and mountain and water views. A 550 sq. ft. gym with two MoonBoard climbing walls complements the heated two-car garage and ample conditioned storage. Outside, mature landscaping, Japanese maples, berry gardens, raised garden beds, fountains, a fire pit, hot tub, and extensive irrigation and landscape lighting create a private retreat. Two outdoor entertaining areas include a fully covered kitchen and dining space plus a separate lounge and barbecue area with integrated gas fireplace. Walk down the steps to miles of calm, protected waterways ideal for kayaking, paddle boarding, swimming, fishing, and boating. A 460 sq. ft. dock includes an enclosed slip and two exterior tie-ups. A paved walking and biking path leads toward downtown Sandpoint, while nearly 28 miles of nearby hiking and biking trails offer even more recreation. Complete with high-performance construction including R37 walls, an R60 roof, advanced air sealing, a Zehnder heat-recovery ventilation system with MERV 13 filtration, hydronic heating and cooling, a 12KW solar array, and a 22KW whole-property Generac generator. This is an extraordinary opportunity to experience luxury waterfront living, innovative design, and exceptional efficiency just minutes from downtown Sandpoint. Please see feature sheet for all specific home details.

Listed by Paul Reizen and Jolena Overland of PureWest Real Estate
$
$
%
$/month over payments
Federal 30-year interest rate: 7.4% last updated on Oct 8, 2026
* All Figures are estimates. Check with your bank or proposed mortgage company for actual interest rates.
This product uses the FRED® API but is not endorsed or certified by the Federal Reserve Bank of St. Louis.

Save FavoriteSchedule TourAsk A QuestionMore Details

277 Blizzard Drive Sandpoint ID 83864

Sandpoint, ID277 Blizzard Drive

Price$4,550,000

Est. Mortgage: $/month

MLS Number 26-6272

  • Residential
  • Bedrooms 3
  • Bathroom 5
  • Square Feet 4,841
  • Acreage 0.33

This brand new, never lived, in home commands one of Schweitzer Mountain's most breathtaking vantage points. The extraordinary four-level luxury retreat captures panoramic views through dramatic floor to ceiling walls of glass that bring the surrounding Selkirk peaks and forested landscape into every room. Offering over 4,800 square feet of meticulously designed living space which spans four levels, the residence seamlessly blends contemporary mountain architecture with exceptional local craftsmanship creating a private alpine sanctuary just moments from world-class skiing and year-round recreation. The main living level is designed for both grand entertaining and everyday comfort featuring an open-concept great room with a Rumford guillotine style wood-burning fireplace and nano inspired glass doors that invite the outside in. The chef's kitchen is appointed with premium Thermador appliances, 2 hood systems, custom Crystal cabinetry and refined finishes throughout. A spacious covered deck with heated floors extends the living space and kitchen outdoors, providing the perfect setting to take in Schweitzer's spectacular scenery in every season. The upper level offers a luxurious master ensuite bedroom with private covered balcony, wet bar, gas fireplace and spa-inspired bathroom featuring a cast iron soaking tub, walk-in stone and tile shower, an expansive walk-in closet and its own private laundry. The first lower level provides 2 independent bedrooms, each with their own custom bathroom and heated floors. This level also has its own private laundry and expansive outdoor deck with heated floors year round. The second lower level is dedicated to wellness and flexibility. Featuring a stunning 900 sqft yoga and fitness studio surrounded by full-height windows. This level is equipped with 12 Enerjoy infrared radiant heat panels, hydronic floors and incredible natural light . With a separate exterior entrance and generous covered outdoor space, this level offers incredible potential for additional living space guest quarters, a wellness retreat, or other future expansion. Built with an uncompromising commitment to quality, efficiency, and durability, the home features 2-inch Roxul Rockwool ComfortBoard insulation surrounding the exterior walls allowing for air transfer to mitigate the potential for moisture build up, Roxul Rockwool and dense-pack cellulose insulation throughout interior walls and floors, Anderson aluminum/Alder-clad E-Series windows, standing-seam metal roofing with heated eaves and gutters, hydronic in-floor heating throughout all levels, snow-melt systems for exterior concrete surfaces, heated patios, dual Zehnder (ERV) air exchange systems, cast-iron waste piping for sound reduction, Toto Neorest bidet toilets, motorized blinds, mini-split climate control systems, two on demand hot water systems, Moen Flo and locally handcrafted custom metal work throughout. Automatic water shutoff technology, and prewiring for both a sauna and hot tub. Offering exceptional privacy, cutting-edge construction, and lower road access provides remarkable expansion potential, this one-of-a-kind Schweitzer Mountain residence represents the pinnacle of luxury mountain living in one of Idaho's most sought-after resort destinations.

Listed by Jolena Overland and Paul Reizen of PureWest Real Estate

$
$
%
$/month over payments
Federal 30-year interest rate: 7.4% last updated on Oct 8, 2026
* All Figures are estimates. Check with your bank or proposed mortgage company for actual interest rates.
This product uses the FRED® API but is not endorsed or certified by the Federal Reserve Bank of St. Louis.

Virtual TourSave FavoriteSchedule TourAsk A QuestionMore Details

723 Tall Timber Road Sandpoint ID 83864

Sandpoint, ID723 Tall Timber Road

Price$3,500,000

Est. Mortgage: $/month

MLS Number 26-7385

  • Residential
  • Bedrooms 4
  • Bathroom 4
  • Square Feet 3,352
  • Acreage 0.18

Now complete and ready for ski season! 2026 Parade of Homes winner for the Sandalwood Section! Mountain High Homebuilders took home the awards for Best Architectural Appeal, Best Curb Appeal, Best Craftsmanship, Best Kitchen, Best Primary Suite, Best Interior Decor, Best Floor Plan and the Realtor's Choice Award. Experience the pinnacle of mountain luxury in this exceptional new construction ski-in/ski-out residence at Schweitzer Mountain Resort. Perfectly positioned within the Spires, a premier ski-in/ski-out gated community, this remarkable 4-bedroom, 3 1/2 bathroom home offers 3,352 square feet of thoughtfully designed living space with breathtaking panoramic views of Schweitzer Mountain and the surrounding landscape. Designed to maximize both comfort and functionality, the home's three-level floor plan creates the ideal mountain retreat. The main entry level welcomes you with a dedicated ski room, providing the perfect transition after a day on the slopes. The second level features a junior suite plus two spacious guest bedrooms, an additional family room, and full bathroom. The third level has the primary suite serving as a true sanctuary, complete with its own electric fireplace, spa-inspired ensuite featuring a steam shower, and spectacular mountain views. The upper living level is designed for effortless entertaining, showcasing soaring 14'6" ceilings in the great room, expansive Andersen black fiberglass windows, rich hardwood flooring, and a dramatic linear gas fireplace with floor-to-ceiling tile. The gourmet kitchen is beautifully appointed with premium Thermador appliances, custom clear alder cabinetry, and quartz countertops, seamlessly flowing into the dining and living spaces while framing the incredible alpine scenery. Luxury amenities abound, including a private elevator servicing every level, radiant in-floor heating throughout, natural gas forced-air heating with central air conditioning, snowmelt driveway and walkways, and an oversized 801-square-foot garage. Step outside onto the expansive covered deck, unwind in the included hot tub, and enjoy sweeping views after a day of skiing, hiking, or mountain biking. Built with exceptional craftsmanship and premium finishes--including cedar siding, solid alder doors and trim, Andersen windows, PVC decking, and a 50-year Presidential roof--this extraordinary residence offers the perfect combination of refined luxury, thoughtful design, and true four-season recreation. A rare opportunity to own one of Schweitzer's finest new construction mountain homes.

Listed by Paul Reizen and Jolena Overland of PureWest Real Estate

$
$
%
$/month over payments
Federal 30-year interest rate: 7.4% last updated on Oct 8, 2026
* All Figures are estimates. Check with your bank or proposed mortgage company for actual interest rates.
This product uses the FRED® API but is not endorsed or certified by the Federal Reserve Bank of St. Louis.

Save FavoriteSchedule TourAsk A QuestionMore Details

27 The Glades 2c Sandpoint ID 83864

Sandpoint, ID27 The Glades 2c

Price$1,950,000

Est. Mortgage: $/month

MLS Number 26-9647

  • Condo Residential
  • Bedrooms 3
  • Bathroom 4
  • Square Feet 1,912
  • Acreage 0.07

Make Schweitzer Mountain your own with this fully furnished 3-bedroom, 4-bath townhome offering 1,912 square feet of inviting mountain living just moments from the heart of Schweitzer Village. Beautiful views of Lake Pend Oreille and the surrounding ski terrain can be enjoyed from nearly every window, while vaulted ceilings, expansive glass, and a gas fireplace create a warm and open main living space. The upper level is dedicated to the private primary suite with its own ensuite bath, while the lower level features two additional ensuite bedrooms and a spacious second living/game room--perfect for guests and aprs-ski gatherings. Off the kitchen, a covered balcony provides an ideal spot to take in the mountain air and incredible views. With ski-in/ski-out access near the Musical Chairs lift, a private hot tub, heated driveway, one-car garage, ski storage, and private laundry, this turnkey property is designed for effortless mountain living. Enjoy it as your own Schweitzer retreat or take advantage of its excellent rental potential in one of the mountain's most desirable locations.

Listed by Paul Reizen and Jolena Overland of PureWest Real Estate

$
$
%
$/month over payments
Federal 30-year interest rate: 7.4% last updated on Oct 8, 2026
* All Figures are estimates. Check with your bank or proposed mortgage company for actual interest rates.
This product uses the FRED® API but is not endorsed or certified by the Federal Reserve Bank of St. Louis.

Save FavoriteSchedule TourAsk A QuestionMore Details

256 Hamilton Hill Drive Sandpoint ID 83864

Sandpoint, ID256 Hamilton Hill Drive

Price$1,900,000

Est. Mortgage: $/month

Pending

MLS Number 26-7369

  • Residential
  • Bedrooms 5
  • Bathroom 4
  • Square Feet 4,250
  • Acreage 4.99

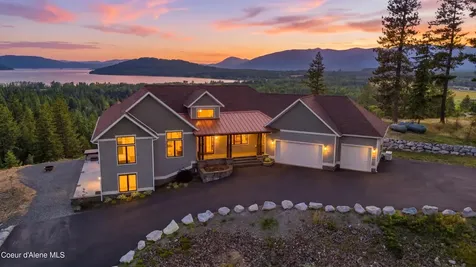
Perched to capture dramatic, sweeping views of Lake Pend Oreille, this extraordinary estate is situated on 5 pristine, private acres and has been completely and exquisitely remodeled by Selle Valley Construction to offer a rare blend of elevated luxury and unparalleled convenience. Designed with an emphasis on seamless entertaining and sophisticated living, the home is located just minutes from the vibrant shopping and dining of downtown Sandpoint, the world-class slopes of Schweitzer, and the renowned Jack Nicklaus Signature Golf Course at the Idaho Club. Inside, hand-scraped Acacia hardwood floors flow through a magnificent main-level great room featuring multiple gathering areas, a Napoleon 6000 wood-burning fireplace, a hidden television elevator, and a gourmet kitchen crafted for the most discerning chef. The main level is host to a tranquil, lake-view primary suite with an entirely new bath, alongside two additional guest bedrooms. Below, the walkout lower level offers a spacious lake-view family room, two additional bedrooms (one with lake views), and seamless access to multiple terraces. Experience breathtaking indoor-outdoor living from the expansive upper deck, or retreat to the lower-level patio featuring a hot tub and fire pit area perfect for gathering with friends to enjoy stunning summer sunsets. Enjoy the premium convenience of a heated front porch and steps, and an effortlessly accessible, year-round gated driveway.

Listed by Paul Reizen and Jolena Overland of PureWest Real Estate
$
$
%
$/month over payments
Federal 30-year interest rate: 7.4% last updated on Oct 8, 2026
* All Figures are estimates. Check with your bank or proposed mortgage company for actual interest rates.
This product uses the FRED® API but is not endorsed or certified by the Federal Reserve Bank of St. Louis.

Save FavoriteSchedule TourAsk A QuestionMore Details

867 Midas Drive Sagle ID 83860

Sagle, ID867 Midas Drive

Price$1,750,000

Est. Mortgage: $/month

MLS Number 26-3202

  • Residential
  • Bedrooms 4
  • Bathroom 3
  • Square Feet 4,320
  • Acreage 7

Perched on 7 private acres with unobstructed, panoramic views of Lake Pend Oreille, the Green Monarch Mountains, and Scotchman Peak, this exceptional estate offers an unmatched blend of privacy, luxury, and North Idaho beauty. Inspired by the iconic architecture of historic North Idaho homestead barns, the 4,230-square-foot residence seamlessly combines timeless Dutch Gambrel design with sophisticated modern finishes. The thoughtfully designed 4-bedroom, 3-bathroom home is filled with natural light and features spacious living areas, a sunroom-style laundry room, an oversized three-car garage, dedicated boat storage, a 2,100-gallon rainwater collection system, and ample space to add a shop or guest residence. Bordering the Kaniksu National Forest and located just 5 minutes from Garfield Bay Marina and the public boat launch, park and beach, the property offers exceptional access to year-round recreation. An exclusive opportunity to purchase or lease the seller's private boat moorage further elevates this offering, providing effortless access to Lake Pend Oreille whenever adventure calls. Located just 25 scenic minutes from downtown Sandpoint, this is a rare opportunity to experience the very best of North Idaho living. While railroads are a well-known way of life across much of North Idaho, this exceptional pocket remains completely free from the train noise, ensuring a level of quiet and tranquility that is increasingly hard to find.

Listed by Jolena Overland and Paul Reizen of PureWest Real Estate

$
$
%
$/month over payments
Federal 30-year interest rate: 7.4% last updated on Oct 8, 2026
* All Figures are estimates. Check with your bank or proposed mortgage company for actual interest rates.
This product uses the FRED® API but is not endorsed or certified by the Federal Reserve Bank of St. Louis.

Save FavoriteSchedule TourAsk A QuestionMore Details

477504 Us-95 Ponderay ID 83852

Ponderay, ID477504 Us-95

Price$1,659,000

Est. Mortgage: $/month

MLS Number 26-1216

  • Land
  • Acreage 16.25

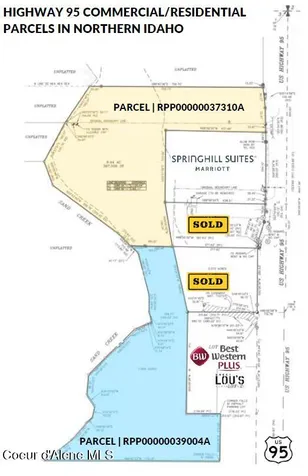
16+ acres with mixed Rural and Commercial zoning. Property runs along Sand Creek and extends north past SpringHill Suites where the property has direct access and frontage on H95. Utilities in place or in close proximity. See exhibits for legal description, zoning, flood/wetlands, topo, surveys, utilities and additional information.

Listed by Chris Schreiber of Kiemle Hagood, Jolena Overland of PureWest Real Estate

$
$
%
$/month over payments
Federal 30-year interest rate: 7.4% last updated on Oct 8, 2026
* All Figures are estimates. Check with your bank or proposed mortgage company for actual interest rates.
This product uses the FRED® API but is not endorsed or certified by the Federal Reserve Bank of St. Louis.

Save FavoriteSchedule TourAsk A QuestionMore Details

235 Kiebert Loop Hope ID 83836

Hope, ID235 Kiebert Loop

Price$1,600,000

Est. Mortgage: $/month

Pending

MLS Number 26-7026

  • Residential
  • Bedrooms 4
  • Bathroom 3
  • Square Feet 3,655
  • Acreage 2.06

Nestled on the coveted Hope Peninsula--a protected wildlife preserve renowned for its abundant wildlife and serene natural beauty--this exceptional property offers the ultimate North Idaho lifestyle. Set on 2 private, wooded acres zoned for horses, the estate is beautifully framed by filtered views of Lake Pend Oreille and enhanced by a tranquil seasonal creek and seasonal pond. Located within a highly desirable waterfront community, the property includes deeded lake access with a private beach and boat launch, offering the perfect blend of equestrian potential, privacy, and premier lake recreation. The home features 4 bedrooms and 3 bathrooms, including a luxurious main-level primary suite and an additional guest bedroom on the main floor. Upstairs, 2 additional bedrooms are situated just off the spacious family room, creating a comfortable and private retreat for family or guests. An expansive covered deck and a breezeway connect the home to the attached 2-car finished garage, which is topped by a versatile upper-level studio or bonus room. A detached, heated 34' x 36' shop provides space for 3 or more vehicles, hobbies, equipment, or abundant storage. Designed for both everyday living and effortless entertaining, the chef's kitchen showcases premium granite countertops, stainless steel appliances, a walk-in pantry, and a handcrafted breakfast nook that flows seamlessly into the dining area and great room. The impressive living room is anchored by a dramatic floor-to-ceiling wood-burning fireplace and complemented by soaring vaulted tongue-and-groove ceilings. The spacious main-level primary suite is a true retreat, featuring a cozy sitting area, a walk-in closet, and a spa-inspired ensuite with a deep jetted soaking tub, custom tilework, and a walk-in shower. Additional amenities include a spacious upstairs family room, a large laundry room with custom cabinetry and a utility sink, forced-air heating, central air conditioning, full RV hookups, and a whole-house backup generator for year-round peace of mind. Exceptional craftsmanship is showcased throughout, from the hand-carved front door and custom fireplace mantel to the handcrafted staircase, reclaimed hardwood flooring, and beautifully crafted custom cabinetry. Every detail reflects the timeless quality and enduring character of this remarkable North Idaho estate.

Listed by Jolena Overland and Paul Reizen of PureWest Real Estate

$
$
%
$/month over payments
Federal 30-year interest rate: 7.4% last updated on Oct 8, 2026
* All Figures are estimates. Check with your bank or proposed mortgage company for actual interest rates.
This product uses the FRED® API but is not endorsed or certified by the Federal Reserve Bank of St. Louis.

Save FavoriteSchedule TourAsk A QuestionMore Details

Based on information submitted to Coeur d'Alene MLS as of October 9, 2026 4:07 AM UTC . All data is deemed reliable but is not guaranteed accurate by the MLS. All information should be independently reviewed and verified for accuracy. IDX information is provided exclusively for consumers’ personal, noncommercial use and may not be used for any purpose other than to identify prospective properties consumers may be interested in purchasing.

Agent form widget

Jolena Overland

here TO HELP

Do not fill in this field:

I agree to receive marketing and customer service calls and text messages from Jolena Overland. To opt out, you can reply 'stop' at any time or click the unsubscribe link in the emails. Consent is not a condition of purchase. Msg/data rates may apply. Msg frequency varies. Privacy Policy.

This site is protected by reCAPTCHA and the Google Privacy Policy and Terms of Service apply.